
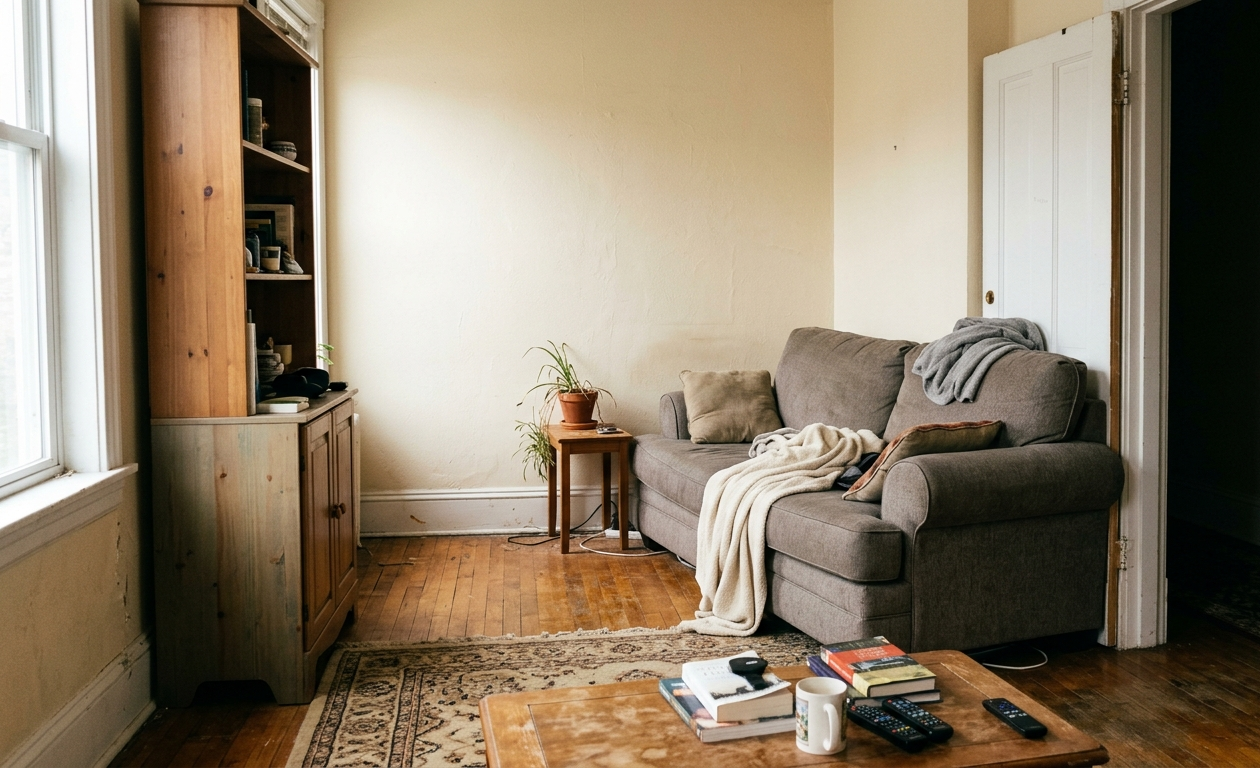
Furniture in a small apartment sometimes feels like trying on a shoe that is two sizes too small. At first it looks like it will fit. Then you get it home, and it doesn’t.
I have an advantage most people don’t. I draw and plan our spaces before we buy anything. My wife and I are our own architects and our own clients. Even with that, finding pieces that actually fit is hard. If it’s hard for me, I understand exactly how maddening it is for everyone else.
Let me tell you two stories from our own home.
When Ten Centimeters Ruins Everything.
I measured our main living space, the kitchen and living room together, before the renovation. We took those dimensions to IKEA and designed the kitchen around them. The two men installing it got visibly upset when they discovered the space was ten centimeters short, and one major section would overhang into the doorway.
We looked at it together and figured out what happened. During the remodel, the workers had added a ten-centimeter wall along one side for electrical wiring. That was the whole problem. Ten centimeters I couldn’t have known about, because it didn’t exist when I measured.
I caught the issue fast and found a solution, because I do this every day, but here’s what stays with me. Imagine being someone who isn’t in architecture, who doesn’t have this experience, standing in your own home while two installers shake their heads at a kitchen that doesn’t fit. That helpless feeling, in a space you’re paying for, is what most people are left with.
The Coat Closet That Became a Shelf.
The second story is our hallway. Before the remodel, we could have fit a normal 40 to 50 centimeter coat closet there easily. After the remodel, the layout changed so that only a 20 centimeter shelf fits, and only when the toilet door is open. With that door open, there’s barely room to fit a finger between it and the wall.
Nobody designed it to fail. It just happened, the way these things happen in small homes, one decision at a time until the space you’re left with doesn’t match anything you can actually buy.
My architect point of view and what I have noticed.
Here is the truth almost nobody says out loud.
Furniture companies make standard sizes. Those standard sizes are exactly what makes furniture affordable. Mass production, standard dimensions, lower prices. It’s the whole reason a family can furnish a home these days without going broke.
Apartments though… especially small and renovated ones, don’t follow those rules. Walls get added. Corners aren’t square. Ceilings differ. A pipe boxed in here, an electrical wall there. The home is non-standard, and the affordable furniture is standard, and the two simply do not meet.
So you’re left with two bad options. Live with mismatched pieces that don’t quite fit, gaps here, overhangs there, or spend a lot of money on custom pieces built for your exact space. For a family already stretched, neither feels good and this is not your failure. It’s a mismatch built into the system, between how homes are made and how furniture is made.
What You Can Actually Do.
We did build custom pieces, and we made use of odd spaces in ways that amaze guests. I want to be honest, that was possible because I’m the designer and we were our own clients. Most people can’t do that, and I’m not going to pretend otherwise.
So here’s what actually helps, wherever you’re starting from.
Measure before you fall in love. Before buying anything, measure the real space, including the awkward bits, the wall that juts, the door swing, the radiator. Take the numbers with you. It sounds obvious, and it saves the most heartbreak.
Look for flexible and modular over fixed. Pieces that adjust, stack, or come in parts that adapt to a non-standard space … far better than one large rigid item.
Pick your few custom battles. If you can’t afford to customize everything, choose one custom or built-in piece, in the most awkward, most-used spot. This can solve the problem that bothers you daily. Spend there, save elsewhere.
Use the odd spaces on purpose. The strange nook, the too-shallow wall, the corner. These are often where a small, made-to-fit solution turns a frustration into the thing guests admire.
One Thing To Try This Week.
Find the one piece of furniture that fights your space the most.
The thing you bump into. The wardrobe that blocks a door. The shelf that never fit right. Don’t buy anything yet. Just measure the real space around it, honestly, including the awkward parts, and write the numbers down.
Understanding exactly why it doesn’t fit is the first step to fixing it, and often the problem isn’t you or even the furniture. It’s the gap between a standard piece and a non-standard home.
What is the one piece of furniture that has never fit your home right, and what makes it so hard?
Leave a comment or reply to the newsletter. I read every single one.
Leave a Reply